12371 Blazing Star Court, Rancho Cucamonga, CA 91739
- $615,000
- 3
- BD
- 3
- BA
- 1,084
- SqFt




- List Price
- $615,000
- Price Change
- ▼ $10,000 1783995451
- Status
- ACTIVE UNDER CONTRACT
- MLS#
- CV26088065
- Year Built
- 1986
- Bedrooms
- 3
- Bathrooms
- 3
- Living Sq. Ft
- 1,084
- Lot Size
- 3,686
- Acres
- 0.08
- Lot Location
- 0-1 Unit/Acre, Back Yard, Cul-De-Sac, Front Yard, Garden, Lawn, Landscaped, Near Park, Near Public Transit, Rectangular Lot, Rocks
- Days on Market
- 95
- Property Type
- Single Family Residential
- Style
- Traditional
- Property Sub Type
- Single Family Residence
- Stories
- Two Levels
Property Description
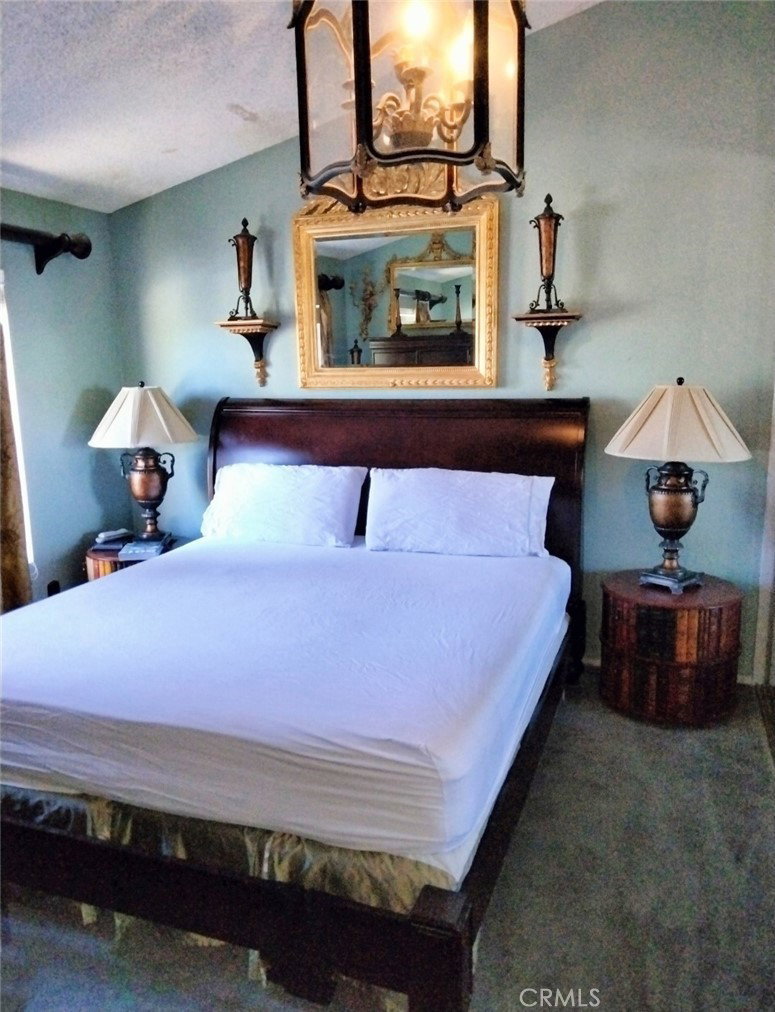
Look no further! Located in this highly sought after "Victoria Community", this beauty is a rare find. Tree lined streets, mountain views, highly rated schools, convenient shopping, and easy freeway access. On quiet cul de sac, a tranquil water fountain greets you as you enter the home. High ceilings, view, go through double glass doors to back yard. Room for entertaining on covered patio, cook goodies on the newer stove, and newer dishwasher. All rooms are upstairs with mountain views. Garage opens to backyard with newer double wide doors, going to backyard, good for gardening, fresh air, or whatever you like. Hurry this price is hard to find, with no association. City voted in top five for safest in the Inland Empire. Metro link close by, movie theatres, and lots of dinning selections, like The Sycamore Inn, The Magic Lamp, Cheesecake Factory, and many more. Walking-bike trails, and parks in walking distance as well. Minuets to mountains, beaches, hiking trails, and outlets.
Additional Information
- Association Amenities
- Other
- Appliances
- Dishwasher, Disposal, Gas Oven, Gas Range, Gas Water Heater, Water Heater
- Pool Description
- None
- Fireplace Description
- Gas, Living Room
- Heat
- Central, Forced Air, Fireplace(s)
- Cooling
- Yes
- Cooling Description
- Central Air
- View
- Mountain(s), Neighborhood
- Exterior Construction
- Frame, Stone, Stucco
- Patio
- Concrete, Covered, Wood
- Roof
- Concrete
- Garage Spaces Total
- 2
- Sewer
- Public Sewer, Sewer Tap Paid
- School District
- Chaffey Joint Union High
- Interior Features
- High Ceilings, Laminate Counters, Pantry, All Bedrooms Up, Primary Suite
- Attached Structure
- Attached
- Number Of Units Total
- 1
Listing courtesy of Listing Agent: Lupita Lugo (1900arc@earthlink.net) from Listing Office: GOODLIN REAL ESTATE.
Mortgage Calculator
Based on information from California Regional Multiple Listing Service, Inc. as of . This information is for your personal, non-commercial use and may not be used for any purpose other than to identify prospective properties you may be interested in purchasing. Display of MLS data is usually deemed reliable but is NOT guaranteed accurate by the MLS. Buyers are responsible for verifying the accuracy of all information and should investigate the data themselves or retain appropriate professionals. Information from sources other than the Listing Agent may have been included in the MLS data. Unless otherwise specified in writing, Broker/Agent has not and will not verify any information obtained from other sources. The Broker/Agent providing the information contained herein may or may not have been the Listing and/or Selling Agent.