7374 Layton Street, Rancho Cucamonga, CA 91730
- $599,000
- 4
- BD
- 2
- BA
- 1,471
- SqFt




- List Price
- $599,000
- Status
- ACTIVE UNDER CONTRACT
- MLS#
- WS26122234
- Year Built
- 1965
- Bedrooms
- 4
- Bathrooms
- 2
- Living Sq. Ft
- 1,471
- Lot Size
- 7,345
- Acres
- 0.17
- Lot Location
- 0-1 Unit/Acre, Back Yard, Front Yard
- Days on Market
- 55
- Property Type
- Single Family Residential
- Property Sub Type
- Single Family Residence
- Stories
- One Level
Property Description
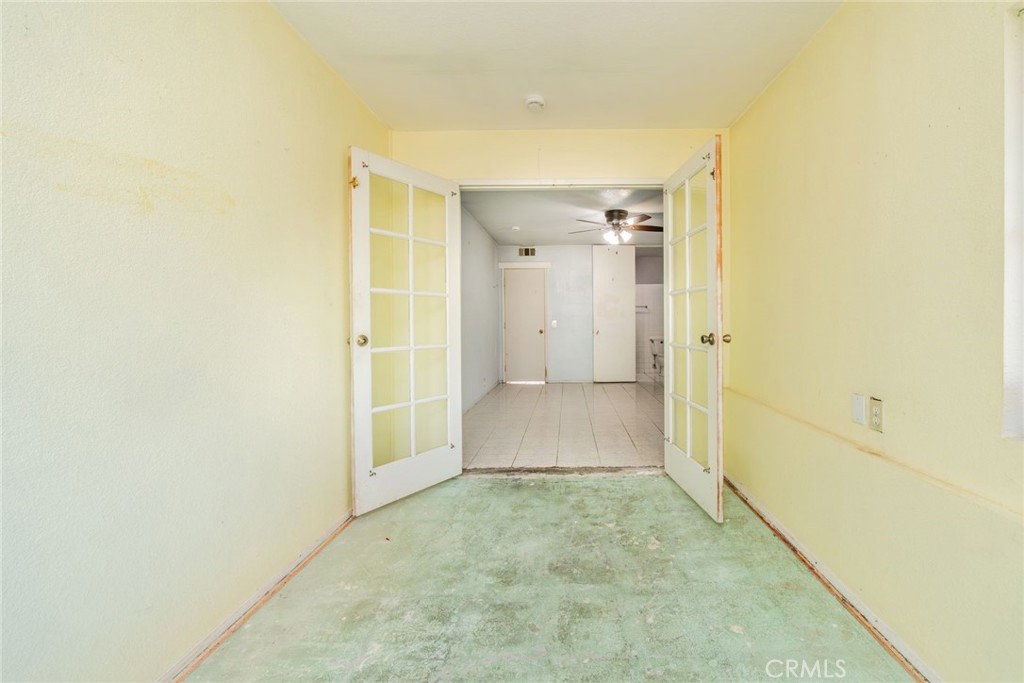
An incredible opportunity to reimagine, renovate, and create value in the heart of Rancho Cucamonga! Whether you're a buyer eager to add your personal style or an investor looking for your next value-add project, this property is filled with potential. Located in an established neighborhood, this single-story home features a spacious floor plan with multiple living areas, generously sized bedrooms, and a functional kitchen that flows into the dining area. Large windows throughout the home allow for plenty of natural light, creating a bright and inviting atmosphere. Situated on a sizable lot, the property offers ample outdoor space for entertaining, gardening, or future improvements. The attached garage and extended driveway provide convenient parking and storage options. With solid bones and endless possibilities, this home presents the perfect canvas for renovation, modernization, or simply adding your own finishing touches. Conveniently located near schools, shopping, dining, parks, and major commuter routes, this property offers both opportunity and location. Whether you're looking to build equity, create your dream home, or expand your investment portfolio, this is a chance you won't want to miss. Bring your vision and unlock the full potential of this Rancho Cucamonga opportunity!
Additional Information
- Appliances
- Dishwasher, Gas Range, Microwave, Refrigerator
- Pool Description
- None
- Fireplace Description
- Living Room
- Heat
- Central
- Cooling
- Yes
- Cooling Description
- See Remarks
- View
- Neighborhood
- Garage Spaces Total
- 2
- Sewer
- Public Sewer
- Water
- Public
- School District
- Chaffey Joint Union High
- Interior Features
- Ceiling Fan(s), All Bedrooms Down, Bedroom on Main Level, Main Level Primary
- Attached Structure
- Detached
- Number Of Units Total
- 1
Listing courtesy of Listing Agent: Ruth Martinez (rarguedas@wedgewoodhomes.com) from Listing Office: Wedgewood Homes Realty.
Mortgage Calculator
Based on information from California Regional Multiple Listing Service, Inc. as of . This information is for your personal, non-commercial use and may not be used for any purpose other than to identify prospective properties you may be interested in purchasing. Display of MLS data is usually deemed reliable but is NOT guaranteed accurate by the MLS. Buyers are responsible for verifying the accuracy of all information and should investigate the data themselves or retain appropriate professionals. Information from sources other than the Listing Agent may have been included in the MLS data. Unless otherwise specified in writing, Broker/Agent has not and will not verify any information obtained from other sources. The Broker/Agent providing the information contained herein may or may not have been the Listing and/or Selling Agent.